
$520,000
$539,000
3.5%For more information regarding the value of a property, please contact us for a free consultation.
4 Beds
2 Baths
2,326 SqFt
SOLD DATE : 10/01/2026
Key Details
Sold Price $520,000
Property Type Single Family Home
Sub Type Single Family Residence
Listing Status Sold
Purchase Type For Sale
Square Footage 2,326 sqft
Price per Sqft $223
Subdivision Lakeside Landings The Enclave
MLS Listing ID G5111592
Sold Date 10/01/26
Bedrooms 4
Full Baths 2
HOA Fees $176/qua
HOA Y/N Yes
Annual Recurring Fee 4000.0
Year Built 2022
Annual Tax Amount $4,735
Lot Size 10,454 Sqft
Acres 0.24
Property Sub-Type Single Family Residence
Source Stellar MLS
Property Description
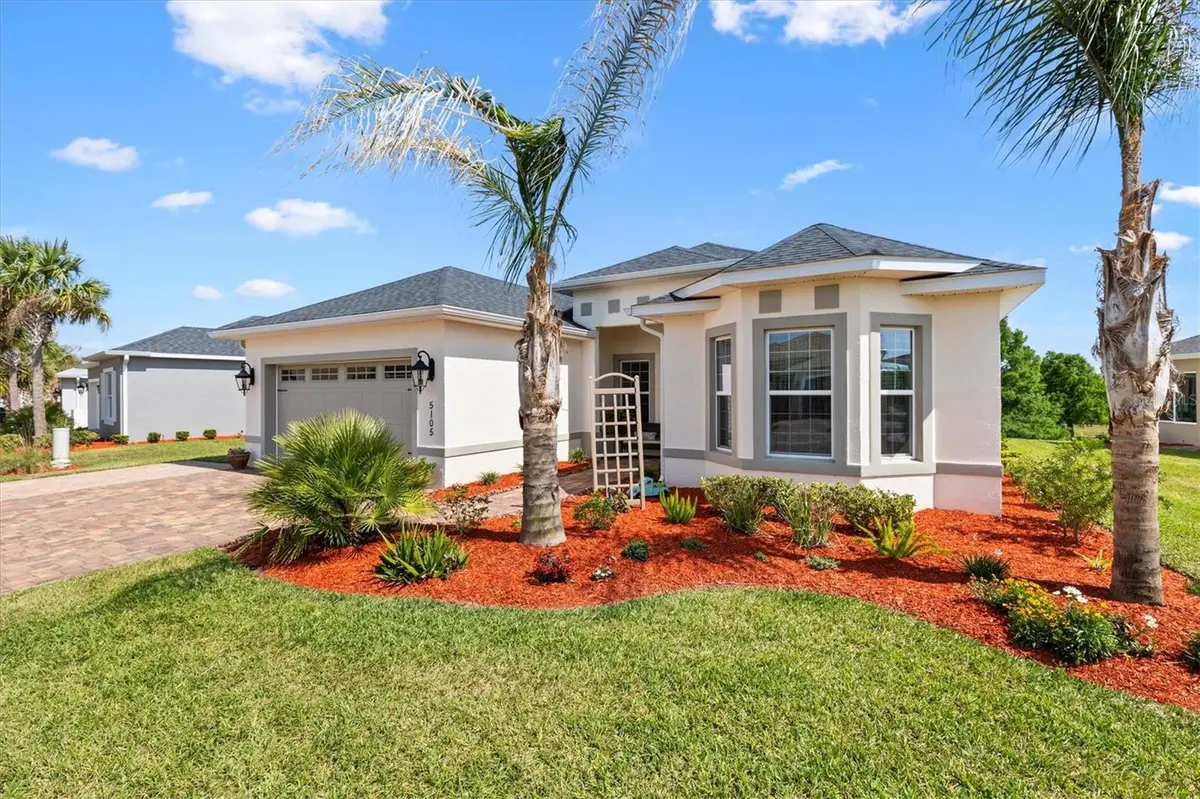
**Buyer Financing Fell Through. Your Opportunity Just Opened Up. Grab this one NOW.** Welcome to this 2022 BERKSHIRE MODEL in The Enclave at LAKESIDE LANDING, offering 4 BEDROOMS, 2 BATHS, and LOADED WITH UPGRADES. This move-in ready home features TILE FLOORING THROUGHOUT MAIN LIVING AREAS with CARPET IN BEDROOMS, GRANITE COUNTERTOPS, TILE BACKSPLASH, CROWN MOLDING, UNDER CABINET LIGHTING and a SPACIOUS KITCHEN PANTRY.
Enjoy an OPEN FLOOR PLAN with INDOOR LAUNDRY and a LARGE GARAGE with AMPLE STORAGE. The EXPANDED PAVER DRIVEWAY accommodates up to 4 CARS, and FRONT AND GARAGE STORM DOORS allow for great NATURAL AIRFLOW.
Step outside to your PRIVATE BACKYARD RETREAT featuring a 12x28 COVERED TILE LANAI and an EXPANSIVE 24x48 BIRDCAGE with SPA POOL overlooking a GORGEOUS WATER VIEW, perfect for relaxing or entertaining.
Lakeside Landing offers RESORT STYLE AMENITIES including a POOL, PICKLEBALL, TENNIS, and a DOCK ON LAKE MIONA, PLAYGROUND, DOG PARK, LIBRARY, BILLARDS, GOLF PUTTING AREA, GYM Conveniently located just across the street from THE VILLAGES, accessible by STREET LEGAL GOLF CART, giving you the lifestyle without the price tag.
HOA INCLUDES LAWN CARE, TRIMMING, AND IRRIGATION WATER, making for EASY, LOW MAINTENANCE LIVING.
Location
State FL
County Sumter
Community Lakeside Landings The Enclave
Area 34484 - Oxford
Zoning RESI
Interior
Interior Features Ceiling Fans(s), Crown Molding, High Ceilings, Kitchen/Family Room Combo, Open Floorplan, Primary Bedroom Main Floor, Solid Surface Counters, Split Bedroom, Tray Ceiling(s), Vaulted Ceiling(s), Walk-In Closet(s), Window Treatments
Heating Central
Cooling Central Air
Flooring Carpet, Tile
Furnishings Unfurnished
Fireplace false
Appliance Dishwasher, Microwave, Refrigerator
Laundry Inside, Laundry Room
Exterior
Parking Features Driveway, Garage Door Opener
Garage Spaces 2.0
Pool In Ground
Community Features Gated Community - No Guard, Golf Carts OK, Playground, Pool, Sidewalks, Tennis Court(s), Street Lights
Utilities Available Cable Connected, Electricity Connected, Sewer Connected, Sprinkler Well, Underground Utilities, Water Connected
View Y/N No
Water Access No
View Water
Roof Type Shingle
Attached Garage true
Exposure North
Garage true
Private Pool Yes
Building
Entry Level One
Foundation Slab
Lot Size Range 0 to less than 1/4
Sewer Public Sewer
Water Public
Structure Type Block,Stucco
New Construction false
Schools
Elementary Schools Wildwood Elementary
Middle Schools Wildwood Middle
High Schools Wildwood High
Others
Pets Allowed Yes
Senior Community No
Ownership Fee Simple
Monthly Total Fees $333
Acceptable Financing Cash, Conventional, FHA, VA Loan
Membership Fee Required Required
Listing Terms Cash, Conventional, FHA, VA Loan
Special Listing Condition None
Read Less Info
Want to know what your home might be worth? Contact us for a FREE valuation!

Our team is ready to help you sell your home for the highest possible price ASAP

© 2026 My Florida Regional MLS DBA Stellar MLS. All Rights Reserved.
Bought with Sonya Gaddis REALTY ONE GROUP MVP
GET MORE INFORMATION ABOUT THIS PROPERTY