
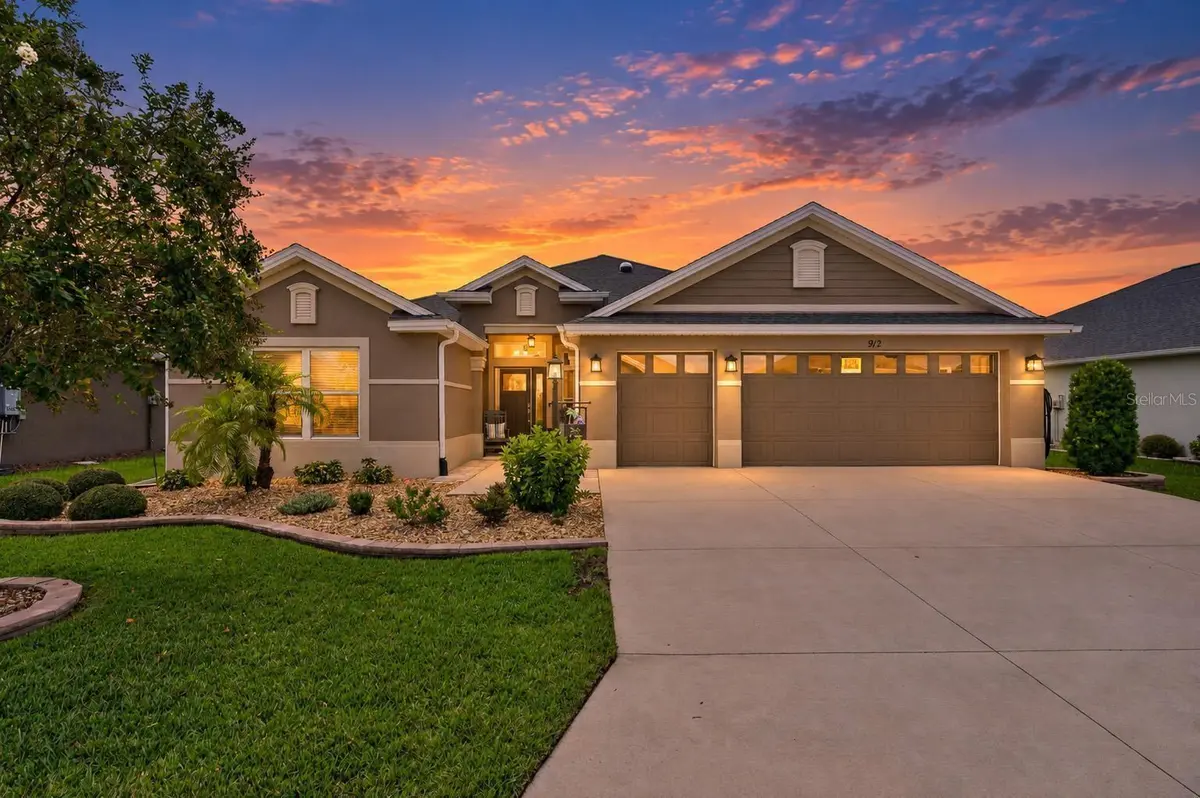




912 HUBBARD LOOP The Villages, FL 32163
3 Beds
2 Baths
2,033 SqFt
Open House
Wed Sep 23, 10:00am - 12:00pm
UPDATED:
Key Details
Property Type Single Family Home
Sub Type Single Family Residence
Listing Status Active
Purchase Type For Sale
Square Footage 2,033 sqft
Price per Sqft $344
Subdivision Villages/Southern Oaks Un 75
MLS Listing ID O6443716
Bedrooms 3
Full Baths 2
Construction Status Completed
HOA Fees $205/mo
HOA Y/N Yes
Annual Recurring Fee 2460.0
Year Built 2021
Annual Tax Amount $8,545
Lot Size 6,534 Sqft
Acres 0.15
Property Sub-Type Single Family Residence
Source Stellar MLS
Property Description
Rear Exposure: South.
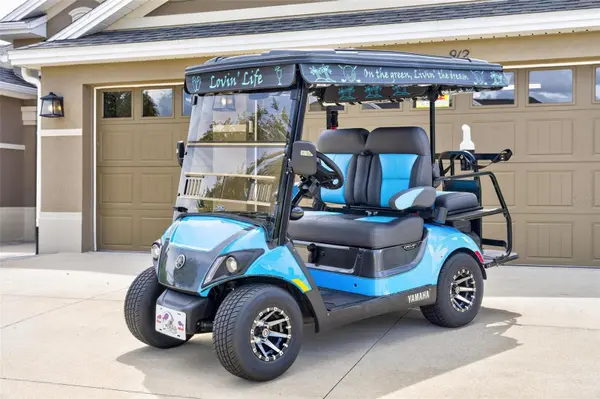
Additional features: Custom designed 2024 Yamaha Quiet Tech Gas Golf Car included with MANY UPGRADES!
Newly installed 6" gutters. Grout has been replaced in both walk-in shower floors. *Exterior of house freshly painted in September 2026.
The location is PERFECT with easy access to EVERYTHING The Villages is famous for including close proximity to the neighborhood pool, Ezell, Regional Recreation Center, and Sawgrass Grove. You will be a short golf car ride to Brownwood, Eastport, and many future golf courses on the horizon.
Location
State FL
County Sumter
Community Villages/Southern Oaks Un 75
Area 32163 - The Villages
Zoning PUD
Interior
Interior Features Built-in Features, Ceiling Fans(s), Eat-in Kitchen, High Ceilings, Living Room/Dining Room Combo, Open Floorplan, Primary Bedroom Main Floor, Smart Home, Solid Surface Counters, Split Bedroom, Stone Counters, Thermostat, Tray Ceiling(s), Vaulted Ceiling(s), Walk-In Closet(s), Window Treatments
Heating Central, Electric, Natural Gas
Cooling Central Air, Other, Attic Fan
Flooring Ceramic Tile, Tile
Fireplaces Type Electric, Free Standing
Furnishings Turnkey
Fireplace true
Appliance Dishwasher, Disposal, Dryer, Exhaust Fan, Gas Water Heater, Ice Maker, Microwave, Range, Refrigerator, Tankless Water Heater, Washer
Laundry Gas Dryer Hookup, Inside, Laundry Room, Washer Hookup
Exterior
Exterior Feature Awning(s), Lighting, Rain Gutters
Garage Spaces 3.0
Utilities Available Cable Available, Electricity Connected, Natural Gas Connected, Public, Sewer Connected, Underground Utilities, Water Connected
View Y/N No
Water Access No
Roof Type Shingle
Attached Garage true
Exposure North
Garage true
Private Pool No
Building
Entry Level One
Foundation Slab
Lot Size Range 0 to less than 1/4
Sewer Public Sewer
Water Public
Structure Type Block,Stucco
New Construction false
Construction Status Completed
Schools
Elementary Schools Wildwood Elementary
Middle Schools Wildwood Middle
High Schools Wildwood High
Others
Pets Allowed No
HOA Fee Include Pool,Other,Recreational Facilities,Security
Senior Community Yes
Ownership Fee Simple
Monthly Total Fees $205
Acceptable Financing Cash, Conventional, FHA, Other, VA Loan
Membership Fee Required Required
Listing Terms Cash, Conventional, FHA, Other, VA Loan
Special Listing Condition None

GET MORE INFORMATION ON THIS PROPERTY