





4207 S DALE MABRY HWY #2301 Tampa, FL 33611
2 Beds
2 Baths
1,242 SqFt
UPDATED:
Key Details
Property Type Condo
Sub Type Condominium
Listing Status Active
Purchase Type For Sale
Square Footage 1,242 sqft
Price per Sqft $221
Subdivision Grand Key A Condo
MLS Listing ID TB8527806
Bedrooms 2
Full Baths 2
Condo Fees $517
HOA Y/N No
Annual Recurring Fee 6204.0
Year Built 2001
Annual Tax Amount $4,562
Property Sub-Type Condominium
Source Stellar MLS
Property Description
Major updates provide added value and peace of mind, including BRAND-NEW HURRICANE-RATED WINDOWS & BLINDS (2026), NEWER HVAC (2022), and a NEWER WATER HEATER (2022). The new impact-rated windows add storm protection, energy efficiency, and another significant upgrade already completed for the next owner.
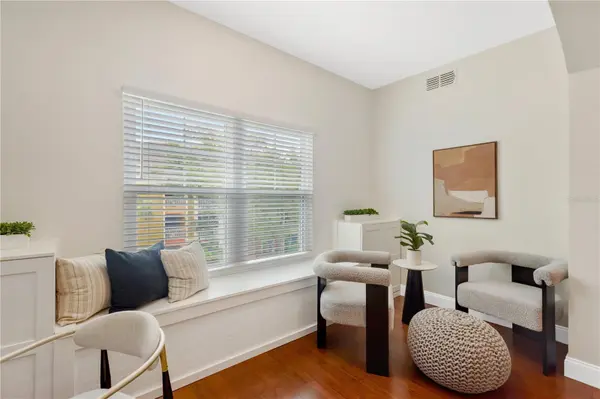
Inside, the desirable SPLIT-BEDROOM FLOOR PLAN provides excellent privacy for owners and guests. The dedicated office nook features CUSTOM BUILT-IN CABINETRY (2026) and a charming WINDOW SEAT, creating an ideal work-from-home space, reading nook, or additional storage. ELEVATED THIRD-FLOOR CEILINGS, abundant natural light, and LAMINATE WOOD PLANK FLOORING throughout the main living areas and bedrooms give the home an open, comfortable feel.
The OPEN-CONCEPT LIVING AND DINING AREAS connect seamlessly to the kitchen for easy everyday living and entertaining. The spacious PRIMARY SUITE includes a private en-suite bathroom and generous closet space, while the second bedroom and full bathroom are positioned on the opposite side of the condo. WASHER & DRYER CONVEY.
Located within GRAND KEY, a gated South Tampa condominium community, residents enjoy an impressive collection of RESORT-STYLE AMENITIES, including a heated swimming pool, clubhouse with catering kitchen, fitness center, indoor basketball court, business center, outdoor grilling stations, picnic areas, playground, car wash station, trash valet, and beautifully landscaped courtyards with tranquil fountains. DOGS & CATS OF ALL SIZES ARE WELCOME, subject to condominium association guidelines.
And the LOCATION IS HARD TO BEAT. Grand Key sits directly across from BRITTON PLAZA, putting shopping, restaurants, grocery stores, fitness studios, and everyday conveniences right outside the community. Britton Plaza is also undergoing a MAJOR REDEVELOPMENT, bringing additional retail, dining, and entertainment options to this already desirable South Tampa location.
You're just minutes from BAYSHORE BOULEVARD, HYDE PARK VILLAGE, DOWNTOWN TAMPA, TAMPA INTERNATIONAL AIRPORT, INTERNATIONAL PLAZA, MACDILL AIR FORCE BASE, and an easy drive to the GULF BEACHES.
Whether you're searching for a PRIMARY RESIDENCE, SEASONAL HOME, OR INVESTMENT OPPORTUNITY, this updated South Tampa corner condo delivers the combination buyers are looking for: MAJOR UPDATES ALREADY COMPLETED, GENEROUS LIVING SPACE, RESORT-STYLE AMENITIES, AND AN EXCEPTIONAL LOCATION. Schedule your private showing and see everything Grand Key has to offer.
Location
State FL
County Hillsborough
Community Grand Key A Condo
Area 33611 - Tampa
Zoning CG
Interior
Interior Features Ceiling Fans(s), Tray Ceiling(s)
Heating Central, Electric
Cooling Central Air
Flooring Ceramic Tile, Wood
Furnishings Unfurnished
Fireplace false
Appliance Dishwasher, Disposal, Dryer, Electric Water Heater, Microwave, Range, Refrigerator, Washer
Laundry Inside
Exterior
Exterior Feature Balcony, Other
Parking Features None
Community Features Clubhouse, Community Mailbox, Deed Restrictions, Fitness Center, Playground, Pool, Sidewalks
Utilities Available Cable Available, Cable Connected, Electricity Connected
Amenities Available Fitness Center, Gated, Security
View Y/N No
Water Access No
Roof Type Shingle
Exposure North
Garage false
Private Pool No
Building
Lot Description City Limits, Near Public Transit
Story 4
Entry Level One
Foundation Slab
Sewer Public Sewer
Water Public
Architectural Style Other
Unit Floor 2
Structure Type Stucco
New Construction false
Schools
Elementary Schools Anderson-Hb
Middle Schools Madison-Hb
High Schools Robinson-Hb
Others
Pets Allowed Cats OK, Dogs OK, Yes
HOA Fee Include Pool,Escrow Reserves Fund,Fidelity Bond,Insurance,Maintenance Structure,Maintenance Grounds,Management,Recreational Facilities,Trash
Senior Community No
Pet Size Large (61-100 Lbs.)
Ownership Condominium
Monthly Total Fees $517
Acceptable Financing Cash, Conventional, FHA
Membership Fee Required Required
Listing Terms Cash, Conventional, FHA
Num of Pet 2
Special Listing Condition None
Virtual Tour https://www.propertypanorama.com/instaview/stellar/TB8527806

GET MORE INFORMATION ON THIS PROPERTY