
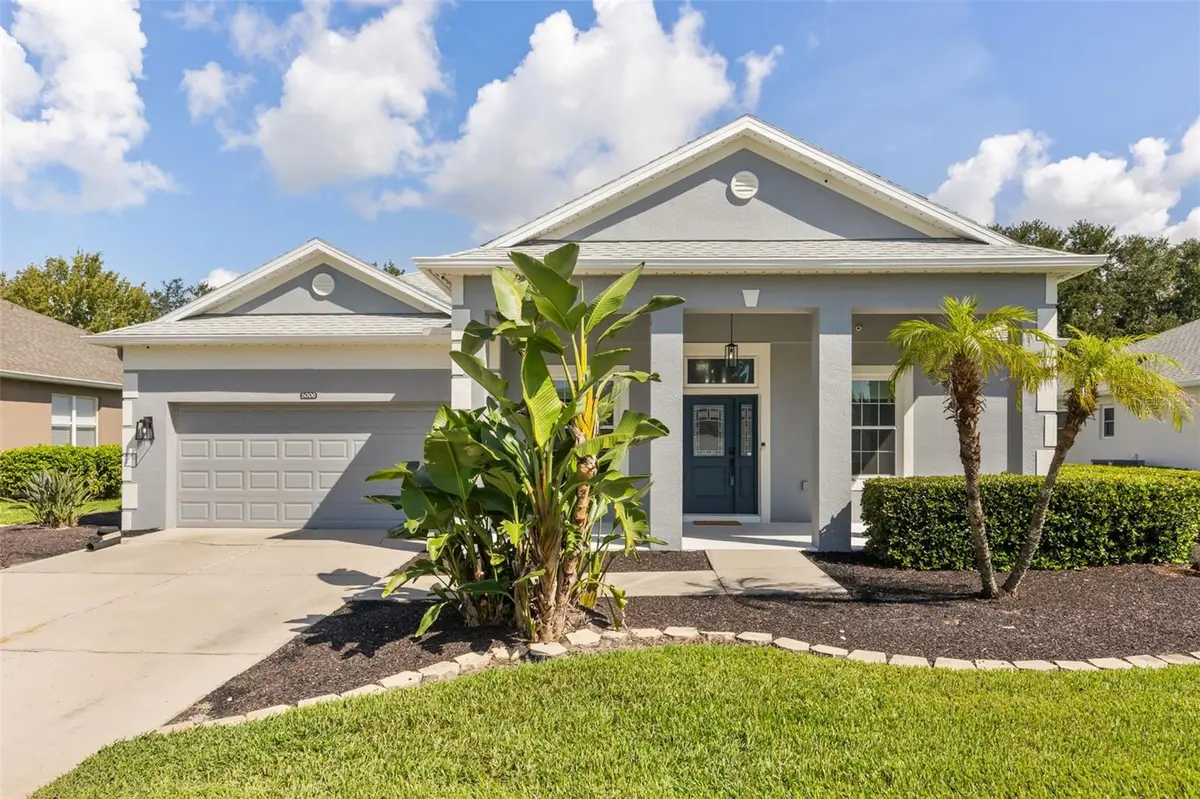

5006 RISHLEY RUN WAY, Mount Dora, FL 32757
See all 78 photos
5006 RISHLEY RUN WAY, Mount Dora, FL 32757
REQUEST A TOUR If you would like to see this home without being there in person, select the "Virtual Tour" option and your agent will contact you to discuss available opportunities.
$ 589,000
Est. payment /mo
Active

5006 RISHLEY RUN WAY Mount Dora, FL 32757

4 Beds

2 Baths

2,024 SqFt


UPDATED:

Key Details

Property Type Single Family Home

Sub Type Single Family Residence

Listing Status Active

Purchase Type For Sale

Square Footage 2,024 sqft

Price per Sqft $291

Subdivision Stoneybrook Hills Unit 1

MLS Listing ID G5113222

Bedrooms 4

Full Baths 2

HOA Fees $183/mo

HOA Y/N Yes

Annual Recurring Fee 2196.0

Year Built 2006

Lot Size 10,018 Sqft

Acres 0.23

Lot Dimensions 70 x 145

Property Sub-Type Single Family Residence

Source Stellar MLS

Property Description

One or more photo(s) has been virtually staged. Virtually Staged. Outdoor living takes center stage at this extensively updated Mount Dora pool home, where the backyard was designed for entertaining, relaxing and enjoying the Florida lifestyle. The impressive 16' x 34' resort-style pool features playful water features, a heated spa, overhead screen and soffit lighting for evenings outdoors, and generous deck space for dining and conversation areas. Just beyond the screen enclosure, artificial turf provides additional space for bocce, putting, cornhole or other outdoor activities. The summer kitchen makes this backyard even more exceptional. Gather around while dinner is prepared on the grill, keep beverages chilled in the outdoor cooling drawers, and enjoy the game on one of two mounted outdoor TVs that are included with the home. Whether you're hosting a crowd or enjoying a quiet evening by the pool, this outdoor space was thoughtfully created to be used and enjoyed. Inside, the upgrades continue with a completely re-imagined custom kitchen designed around both serious cooking and everyday convenience. An abundance of soft-close Diamond® cabinetry incorporates built-in cutlery trays, pull-out cooking-tool storage, an automatic lift shelf for a stand mixer, and a large appliance garage. A built-in pantry and convenient drop zone with note board add even more thoughtfully planned storage. At the center of the kitchen is an impressive 3'6" x 12' island, surrounded by a curated appliance package that includes an LG® refrigerator, convection wall oven and microwave, Bosch® induction cooktop and dishwasher, wine refrigerator, kegerator, and custom vent hood. Generous cabinetry and counter space make this a kitchen designed to work as beautifully as it looks. The open floor plan provides flexibility with a front living room, dining area and comfortable family room. Throughout the home, you'll find remote-controlled ceiling fans, updated lighting and fixtures, and automatic remote shades, adding convenience and a polished finishing touch. The primary suite features an accent wall, custom walk-in closet and beautifully updated ensuite bath with raised dual vanities, a walk-in shower with multiple shower sprays and penny-tile flooring, plus a raised bidet toilet. On the opposite side of the home are three additional bedrooms, each appointed with a custom closet, TV and ceiling fan. The second full bathroom features a designer shower with multiple shower sprays and conveniently serves as the pool bath. The improvements extend well beyond the finishes. Major updates include a Carrier® HVAC system (2015), double-pane windows (2016), tankless water heater (2019), new interior doors and trim (2019), and a new roof and whole-home HVAC fragrance system (2025). A 50-amp electrical upgrade for a generator hookup was also completed in 2025. A detailed improvement brochure is available upon request. Stoneybrook Hills offers residents a clubhouse, playground, sports courts and guard-gated entry. Everyday conveniences are close by, with Publix approximately three minutes away and the dining, shopping and entertainment of Mount Dora approximately five minutes away. Major airports, Central Florida attractions and east coast beaches are within approximately 45–60 minutes. The outdoor living is exceptional, the kitchen was designed with purpose, and an extensive list of improvements has already been completed. This is a home created for living well—inside and out.

Location

State FL

County Orange

Community Stoneybrook Hills Unit 1

Area 32757 - Mount Dora

Zoning P-D

Rooms

Other Rooms Attic, Formal Dining Room Separate

Interior

Interior Features Ceiling Fans(s), Crown Molding, Eat-in Kitchen, Kitchen/Family Room Combo, Solid Surface Counters, Solid Wood Cabinets, Split Bedroom, Walk-In Closet(s), Window Treatments

Heating Central

Cooling Central Air

Flooring Ceramic Tile

Furnishings Unfurnished

Fireplace false

Appliance Built-In Oven, Convection Oven, Cooktop, Dishwasher, Disposal, Dryer, Microwave, Range Hood, Refrigerator, Wine Refrigerator

Laundry Inside

Exterior

Exterior Feature Outdoor Kitchen

Garage Spaces 2.0

Fence Fenced

Pool Gunite, Heated, In Ground, Lighting, Self Cleaning

Community Features Clubhouse, Deed Restrictions, Fitness Center, Gated Community - Guard, Irrigation-Reclaimed Water, Park, Playground, Pool, Tennis Court(s), Street Lights

Utilities Available BB/HS Internet Available, Cable Available, Electricity Connected, Public, Sprinkler Meter, Sprinkler Recycled

Amenities Available Clubhouse, Fitness Center, Gated, Park, Playground, Pool, Recreation Facilities, Tennis Court(s)

View Y/N No

Water Access No

Roof Type Shingle

Porch Covered, Deck, Patio, Porch

Attached Garage true

Exposure South

Garage true

Private Pool Yes

Building

Lot Description In County, Level, Sidewalk, Paved

Entry Level One

Foundation Slab

Lot Size Range 0 to less than 1/4

Sewer Public Sewer

Water Public

Architectural Style Contemporary

Structure Type Block

New Construction false

Others

Pets Allowed Yes

HOA Fee Include Guard - 24 Hour,Common Area Taxes,Pool,Management

Senior Community No

Ownership Fee Simple

Monthly Total Fees $183

Acceptable Financing Cash, Conventional, VA Loan

Membership Fee Required Required

Listing Terms Cash, Conventional, VA Loan

Special Listing Condition None

Virtual Tour https://wise-real-estate-photography.aryeo.com/videos/01a04da7-a670-708b-8003-cea479f7c3a4


Stellar MLS
Listed by Jeanne Thomas, PA ERA GRIZZARD REAL ESTATE
NEARBY SCHOOL & BUSINESS

GET MORE INFORMATION ON THIS PROPERTY

Julie Bratcher

Julie Bratcher

Realtor® License ID: SL3360569

+1(352) 502-2394

Name
Phone*
Message

REQUEST A TOUR OF THIS HOME

5006 RISHLEY RUN WAY