



6517 NW 27TH ST Gainesville, FL 32653
2 Beds
2 Baths
1,337 SqFt
UPDATED:
Key Details
Property Type Single Family Home
Sub Type Single Family Residence
Listing Status Active
Purchase Type For Sale
Square Footage 1,337 sqft
Price per Sqft $172
Subdivision Northwood Pines
MLS Listing ID GC540384
Bedrooms 2
Full Baths 2
Construction Status Completed
HOA Y/N No
Year Built 1980
Annual Tax Amount $1,134
Lot Size 10,890 Sqft
Acres 0.25
Property Sub-Type Single Family Residence
Source Stellar MLS
Property Description
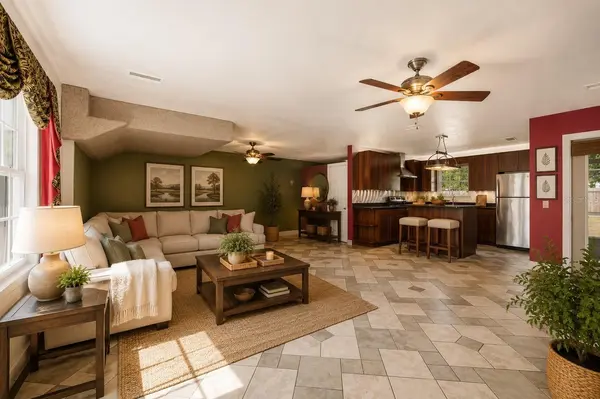
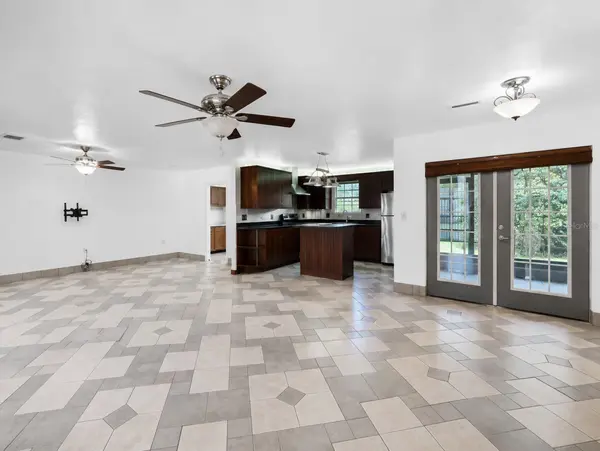
Step inside to discover a stunning contemporary kitchen designed to impress, featuring a spacious prep island with seating, quartz countertops, a stainless-steel backsplash, under-cabinet lighting, and soft-close cabinetry. Storage is abundant throughout the home, with convenient cabinets above the washer and dryer, a linen closet, and a generous walk-in closet.
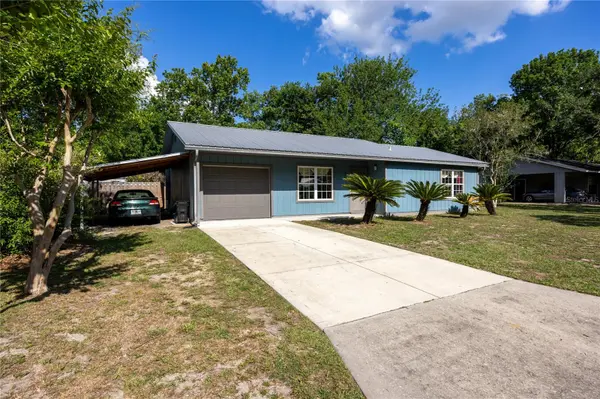
The spacious primary bedroom offers a beautifully remodeled shower, while tile flooring throughout the home provides both style and easy maintenance. Situated on a desirable corner lot, the property features a large backyard enclosed by a privacy wood fence with sturdy 6x6 posts, plus an electrically wired shed for added storage or workspace.
The screened-in back porch provides an inviting extension of the living space—perfect for relaxing, enjoying your morning coffee, or entertaining guests. The home has been thoughtfully updated to give you an almost maintenance-free lifestyle.
The garage wall was removed with permits, while the garage door remains fully operational and features a smooth-opening design with super insulation. GRU utility bills average approximately $145 monthly.
With too many upgrades to list, this home truly needs to be seen to be appreciated. Come take a look—you may have just found your next home!
Location
State FL
County Alachua
Community Northwood Pines
Area 32653 - Gainesville
Zoning RSF2
Rooms
Other Rooms Family Room, Inside Utility
Interior
Interior Features Ceiling Fans(s), Eat-in Kitchen, Kitchen/Family Room Combo, Open Floorplan, Primary Bedroom Main Floor, Solid Wood Cabinets, Thermostat, Walk-In Closet(s), Window Treatments
Heating Electric
Cooling Central Air, Attic Fan
Flooring Ceramic Tile
Furnishings Unfurnished
Fireplace false
Appliance Electric Water Heater, Ice Maker, Range, Range Hood, Refrigerator, Water Filtration System, Water Softener
Laundry Inside
Exterior
Exterior Feature Storage
Parking Features Deeded, Ground Level
Garage Spaces 1.0
Fence Wood
Community Features Street Lights
Utilities Available Cable Available, Electricity Connected, Public, Sewer Connected, Water Connected
View Y/N No
Water Access No
Roof Type Metal
Porch Enclosed, Patio, Screened
Attached Garage true
Exposure West
Garage true
Private Pool No
Building
Lot Description Corner Lot, Street One Way
Story 1
Entry Level One
Foundation Slab
Lot Size Range 1/4 to less than 1/2
Sewer Public Sewer
Water Public
Architectural Style Ranch
Structure Type Concrete,Frame,Wood Siding
New Construction false
Construction Status Completed
Schools
Elementary Schools C. W. Norton Elementary School-Al
Middle Schools Westwood Middle School-Al
High Schools F. W. Buchholz High School-Al
Others
Pets Allowed Cats OK, Dogs OK
Senior Community No
Ownership Fee Simple
Acceptable Financing Cash, Conventional, FHA, VA Loan
Listing Terms Cash, Conventional, FHA, VA Loan
Special Listing Condition None
Virtual Tour https://www.propertypanorama.com/instaview/stellar/GC540384

GET MORE INFORMATION ON THIS PROPERTY